

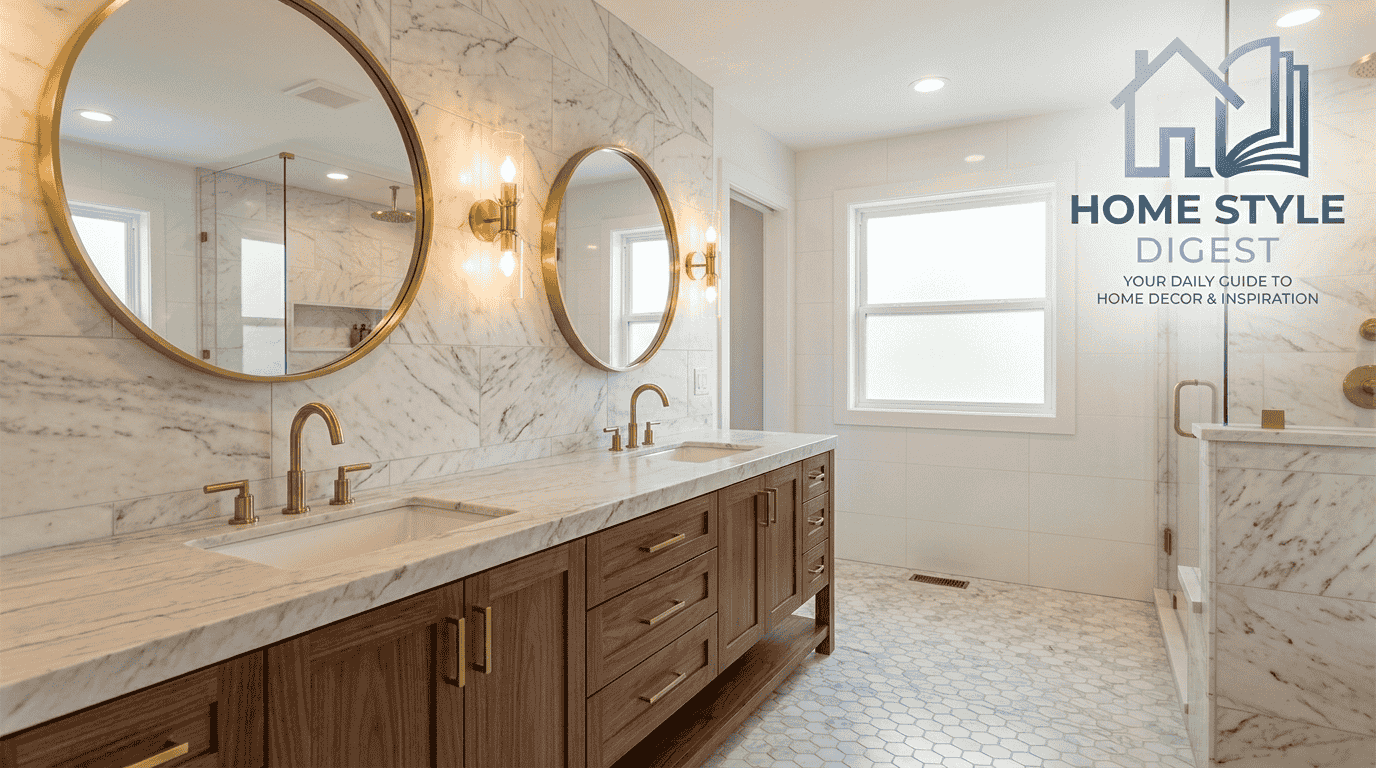
A successful bath remodel starts with more than attractive finishes. It combines bathroom remodeling, practical planning, thoughtful design, and a realistic budget so the finished bathroom improves everyday routines while supporting comfort, safety, accessibility, functionality, and long-term household needs.
- Understanding Your Bathroom Remodel Goals
- Common Reasons To Remodel
- Consider Who Uses The Bathroom
- Bathroom Remodel Budget And Costs
- Establish A Budget Before Construction
- Hidden And Unexpected Costs
- Cost-Saving Approach
- Planning And Designing The Bathroom
- Measure The Existing Space
- Create A New Design
- Bathroom Layout And Space
- Choosing Bathroom Fixtures
- Bathtubs And Showers
- Sinks And Vanities
- Toilets And Bidets
- Flooring And Tile
- Bathroom Plumbing, Electrical, And Ventilation
- Plumbing
- Electrical
- Ventilation
- Accessibility And Universal Bathroom Design
- Bathroom Storage
- Bathroom Lighting And Color
- Lighting
- Color And Paint
- Hiring Bathroom Remodeling Professionals
- Bathroom Remodel Timeline And Preparation
- Before Construction
- Construction
- Final Stage
- Common Bathroom Problems
- Maximizing Bathroom Remodel ROI
- Powder Room Space Planning
- Bathroom Remodel Urgency
- Researching Design Inspiration
- Resale-Specific Planning
- Bathroom Tools And Equipment
- Bathroom Remodeling Financing
Ideas for Bath Remodel
A well-planned bathroom remodel can be surprisingly strategic. Rather than treating the project as a simple cosmetic update, homeowners can approach the renovation around daily routines, available space, storage, lighting, comfort, and functionality. This makes the result feel intentional instead of merely newer.
The smartest projects usually begin by identifying common problems before selecting finishes. Water damage, mold, aging plumbing, and deteriorating materials can change the scope considerably. Addressing those issues early protects the investment and creates a stronger foundation for modern improvements.
Understanding Your Bathroom Remodel Goals
The best bathroom remodeling decisions depend on the household rather than trends. An outdated bathroom may need improved aesthetics, but it can also require better accessibility, safety, storage, or circulation. A primary bathroom, guest bathroom, and powder room naturally demand different solutions.
Clear design goals keep the project focused. Someone planning for future needs may prioritize mobility and easy maintenance, while another household may emphasize bathing comfort or resale value. The strongest remodeling goals balance appearance with how the room actually performs.
Common Reasons To Remodel
An outdated bathroom is only one reason to renovate. Homeowners may pursue bathroom improvements because of repairs, poor usability, inefficient fixtures, limited convenience, or changing household requirements. Modernization becomes especially worthwhile when several small problems begin appearing simultaneously.
Aesthetic upgrades can also improve the perception of the entire home. However, practical changes such as improved ventilation, durable materials, safer flooring, and better fixtures often provide more lasting value than purely decorative alterations.
Consider Who Uses The Bathroom
Household size strongly influences bathroom planning. A family may need greater storage and faster morning routines, whereas a couple might prefer generous circulation and a calmer layout. Designers should evaluate user needs, daily routines, guest use, and long-term expectations before choosing fixtures.
Accessibility requirements, future aging, and mobility needs deserve attention even when they are not immediate concerns. Wider movement zones, safer surfaces, and convenient controls can improve comfort, safety, and functionality without making a bathroom look institutional.
Bathroom Remodel Budget And Costs
A realistic bathroom remodel budget begins with the project scope and scope of work. Material quality, labor, plumbing, electrical, structural changes, permits, and local costs all affect the final figure.
Unexpected expenses deserve their own allowance. Water damage, mold remediation, structural repairs, plumbing changes, electrical work, material delays, substitutions, and construction changes can quickly increase project complexity. A contingency reserve gives the homeowner breathing room without forcing rushed decisions.
Establish A Budget Before Construction
Before construction, the budget should separate material costs, professional costs, remodeling costs, and other project expenses. This makes it easier to see whether an expensive fixture is genuinely worthwhile or simply consuming money needed for essential work.
A clear scope of work also helps contractors provide comparable estimates. When material quality, labor expectations, permits, plumbing requirements, and electrical needs are defined early, budget surprises become easier to identify.
Hidden And Unexpected Costs
The most troublesome expenses are often hidden behind finished surfaces. Moisture damage, hidden damage, deteriorated framing, old pipes, and damaged subfloors may remain invisible until demolition begins.
A sensible contingency reserve should therefore account for unforeseen expenses, project delays, emergency repairs, and unexpected costs. Experienced remodelers generally prefer discovering these possibilities during planning rather than pretending the original estimate is guaranteed.
Cost-Saving Approach
Keeping existing plumbing in its current location can eliminate unnecessary structural changes and reduce labor. Moving a toilet, shower drain, or water supply may be visually appealing, but the change should have a meaningful functional benefit.
Homeowners can also separate suitable DIY tasks from work requiring professional help. Painting, hardware replacement, and some preparation may be manageable, while plumbing, electrical, waterproofing, and structural work generally deserve qualified tradespeople.
Planning And Designing The Bathroom
Good bathroom design begins with measurements rather than inspiration alone. Room dimensions, floor and wall dimensions, vanity placement, mirror position, fixture locations, door swings, clearances, and movement patterns determine whether an attractive concept will actually work.
A practical remodeling plan can organize the toilet, shower, tub, storage, natural light, electrical outlets, and adjacent space before construction begins. Inspiration photos become more useful when they support a specific project list, budget, timeline, and functional objective.
Measure The Existing Space
Accurate measurements prevent many expensive mistakes. The homeowner or designer should record floor dimensions, wall dimensions, ceiling height, door locations, windows, plumbing points, and the position of existing fixtures.
The existing layout should be documented before demolition. Measuring the vanity, mirror, toilet, shower, tub, and available movement area creates a reliable reference for placement and helps reveal whether the perceived lack of space is actually caused by poor organization.
Create A New Design
A new design should connect the project list, budget, timeline, and household priorities. Inspiration photos can establish a direction, but actual space planning determines whether the chosen vanity, shower, toilet, storage, and lighting arrangement will fit.
Good functionality often comes from small placement decisions. A vanity can be shifted for better circulation, storage can occupy an unused wall, and natural light can be preserved instead of blocked by oversized cabinetry.
Bathroom Layout And Space
The bathroom layout should be judged by movement rather than by appearance alone. Fixture clearances, door swings, room size, and accessibility determine how easily users move between the vanity, toilet, shower, and storage.
A powder room has different spatial priorities from a larger bathroom. In compact rooms, a wall-mounted fixture, carefully positioned vanity, or separate toilet area can improve organization without requiring additional square footage.
Choosing Bathroom Fixtures
Bathroom fixtures establish both performance and visual character. A bathtub, shower, sink, vanity, toilet, or bidet should suit room size, household needs, maintenance expectations, and available floor space.
A contemporary appearance does not require complicated products. A minimalist look, durable surfaces, water-saving features, and straightforward maintenance can produce a refined bathroom while supporting functionality and resale value.
Bathtubs And Showers
The choice between bathtubs and showers should reflect actual bathing habits. A freestanding tub may become a focal point, while a built-in tub can make better use of limited space.
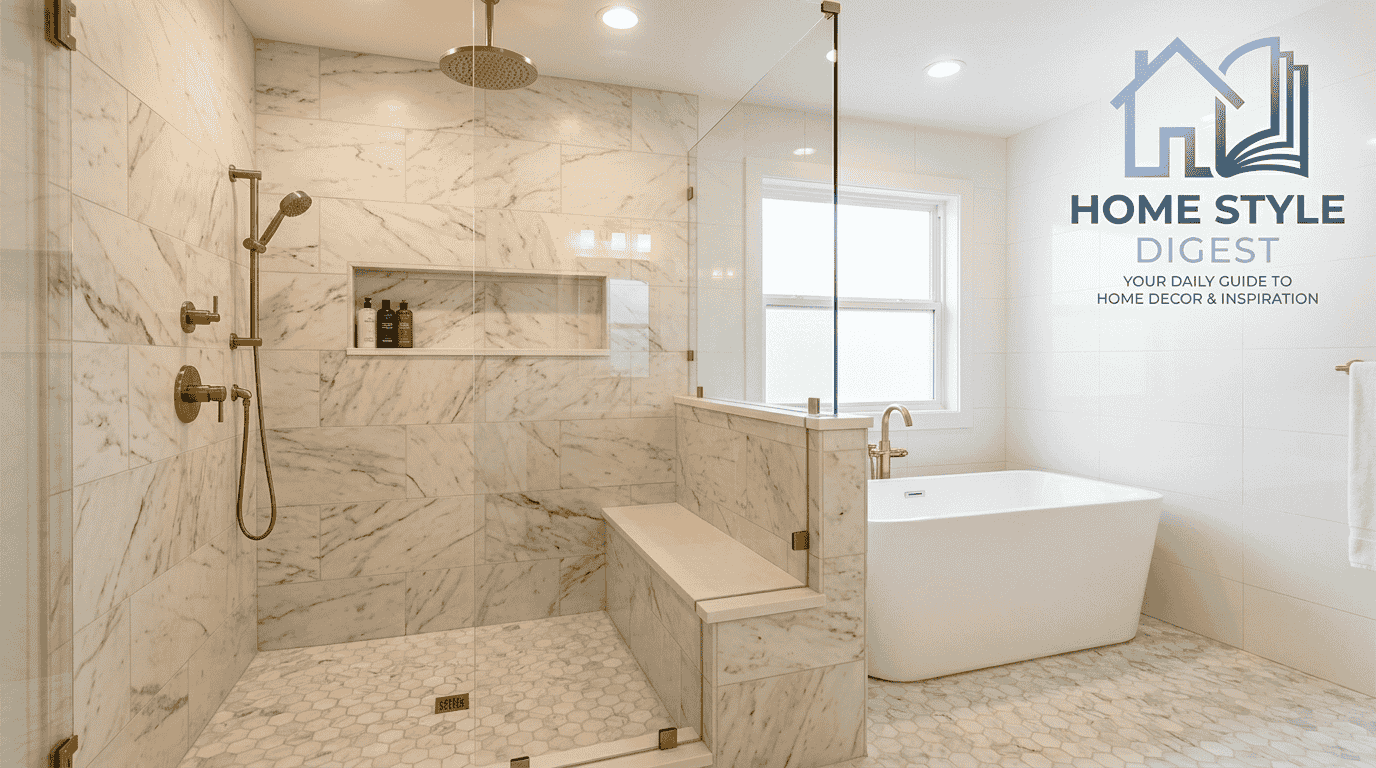
A walk-in shower can create an open feeling, particularly when paired with shower niches, a curbless entry, and thoughtful glass placement. For households prioritizing accessibility, the wet area should provide comfortable movement without sacrificing visual appeal.
Sinks And Vanities
A pedestal sink can preserve floor space, but a storage vanity generally provides more useful organization. A vessel sink offers a distinctive contemporary appearance, while a wall-mounted sink can make a small bathroom feel less crowded.
The countertop deserves equal attention. Countertop materials, durability, maintenance, appearance, and storage requirements should be considered together. Vanity storage can also hide everyday bathroom products without overwhelming the room.
Toilets And Bidets
Modern toilets can contribute to water efficiency, hygiene, and convenience. Water-saving features are particularly useful where the household wants lower consumption without compromising performance.
Wall-mounted toilets can visually increase floor space and simplify cleaning. Bidets may provide additional hygiene and comfort, but their location must be coordinated with plumbing, electrical requirements, privacy, accessibility, and the overall bathroom layout.
Flooring And Tile
Bathroom flooring must perform in wet conditions. Durable flooring, water-resistant flooring, and strong slip resistance are more important than choosing a material solely because it photographs well.
Ceramic tile, porcelain tile, luxury vinyl, natural stone, sealed stone, and cement tile each offer different maintenance characteristics. Large-format tile reduces visible grout lines, while suitable traction becomes especially important around wet areas and an accessible shower.
Bathroom Plumbing, Electrical, And Ventilation
A sleek surface finish cannot compensate for poor infrastructure. Existing bathroom plumbing, old pipes, leaks, drain capacity, and water flow should be evaluated before fixtures are finalized.
Electrical planning should include GFCI protection, electrical capacity, outlet placement, mirrors, vanities, appliances, and lighting. Meanwhile, proper ventilation, outdoor venting, exhaust fans, humidity sensors, and timers help manage moisture and reduce the likelihood of mold and mildew.
Plumbing
Plumbing deserves attention before walls and floors are closed. Old plumbing, leaks, drainage problems, and inadequate water supply can undermine an otherwise successful renovation.
When layout changes are necessary, professionals should evaluate plumbing locations, drain capacity, water flow, pipes, and fixture connections. Proper plumbing installation also reduces future moisture problems and protects against water damage.
Electrical
Bathroom electrical work combines convenience with safety. Electrical outlets, GFCI protection, wiring, power requirements, lighting, mirrors, vanities, and appliances should be coordinated before walls are finished.
A project involving heated flooring needs appropriate electrical capacity and careful planning. Outlet placement should support real routines rather than being added wherever wall space remains available.
Ventilation
Effective ventilation controls humidity, dampness, and moisture before they become expensive problems. Properly sized exhaust fans should discharge outdoors rather than simply moving humid air into an attic.
Humidity sensors and timers can automate ventilation, while consistent air circulation supports better indoor air quality. Good bathroom ventilation is one of the least glamorous improvements but one of the most valuable for preventing mold, mildew, and moisture damage.
Accessibility And Universal Bathroom Design
Universal design works best when considered during the initial design instead of added after construction. Hand-held showers, lever faucets, grab bars, barrier-free showers, curbless showers, and wider doorways can be integrated with contemporary finishes.
Appropriate sink heights, shower seating, mobility-device clearance, slip-resistant surfaces, and antiscald controls support safety and independence. These features can benefit older users, guests, children, and anyone temporarily dealing with reduced mobility.
Bathroom Storage
Storage should follow actual product habits. Built-in shower niches keep toiletries accessible, while floating shelves, medicine cabinets, under-sink organizers, and custom cabinetry provide different forms of organization.
Awkward areas can become useful storage when cabinetry is designed around them. During construction planning, vanity storage, shelves, and accessibility should be coordinated so storage remains convenient rather than becoming an obstacle.
Bathroom Lighting And Color
Effective bathroom lighting is usually layered. Ambient lighting, task lighting, accent lighting, and general illumination can work together to support grooming while highlighting architectural features.
Vanity lighting should minimize shadows around the face, while electrical outlets and lighting placement should be considered together. Natural light can also improve the room’s perception without adding energy consumption.
Lighting
Layered lighting allows one room to perform several roles. Ambient light handles general visibility, task lighting supports grooming, and accent lighting can emphasize architectural features or finishes.
Mirrors and vanities should be positioned with lighting in mind. Poor placement can create shadows even when the fixture itself produces sufficient brightness. The best installations therefore coordinate visibility, functionality, outlets, natural light, and appliance requirements.
Color And Paint
Lighter colors can make small bathrooms appear more spacious, while neutral colors usually provide broader appeal. A restrained palette also allows tile, hardware, mirrors, and cabinetry to provide visual interest.
Moisture-resistant paint and suitable finishes are practical choices where humidity and regular cleaning create additional wear. Wall color should complement the bathroom design without making future maintenance unnecessarily difficult.
Hiring Bathroom Remodeling Professionals
A bathroom designer, remodeler, general contractor, or design-build firm can coordinate complicated work more effectively than several disconnected trades. Depending on the scope, an architect, plumber, electrician, cabinetmaker, or specialist tradesperson may also be required.
Professional coordination becomes especially important for structural modifications, permits, demolition, plumbing, electrical, tile, waterproofing, and installation. DIY can remain appropriate for painting or hardware replacement, while complex plumbing, electrical work, extensive tile work, and structural work are better handled by qualified professionals.
Bathroom Remodel Timeline And Preparation
A realistic bathroom remodel timeline accounts for design, budget approval, professionals, permits, fixtures, materials, lead times, demolition, rough-ins, waterproofing, tile, installation, finishing work, and inspections.
Material ordering should happen early enough to protect the construction schedule. A delayed fixture or tile selection can interrupt otherwise completed work, so project planning should include delivery dates and reasonable alternatives.
Before Construction
Before construction begins, the homeowner should confirm the design, budget, professionals, permits, fixtures, materials, lead times, and project scope. This stage is less exciting than selecting finishes, but it prevents many avoidable disruptions.
A detailed preparation process also gives the contractor clear information for demolition and ordering. Inspections and approval requirements should be understood before work starts rather than discovered halfway through the project.
Construction
During construction, demolition exposes the actual condition of the room. Plumbing rough-in, electrical rough-in, insulation, drywall, waterproofing, tile installation, fixture installation, and finishing work then follow according to the approved plan.
Moisture protection is especially important behind walls and beneath wet-area finishes. Proper coordination between plumbing, electrical, walls, floors, and bathroom fixtures helps prevent expensive rework.
Final Stage
The final stage includes painting, accessories, fixture adjustments, system checks, touch-ups, and final inspections. At this point, appearance should not distract from functionality.
Every fixture should operate correctly, drains should flow properly, ventilation should work, electrical systems should be safe, and finishing details should be inspected before project completion.
Common Bathroom Problems
Leaking faucets, slow drains, running toilets, mold, mildew, worn grout, failed caulking, outdated plumbing, and poor ventilation are common warning signs. Deteriorating drywall and damaged subfloors indicate that moisture may have progressed beyond the visible surface.
Drainage problems, humidity, plumbing problems, and structural damage should be treated as functional concerns rather than cosmetic imperfections. Regular maintenance can prevent minor defects from developing into major repairs.
Maximizing Bathroom Remodel ROI
A strong ROI does not necessarily come from the most expensive renovation. Broadly appealing improvements, useful storage, updated fixtures, durable finishes, better lighting, ventilation, and universal design can provide practical value to both current occupants and future buyers.
The relationship between return on investment, resale value, local market expectations, and buyer preferences matters. A luxury addition may be enjoyable, but a neutral, durable, functional upgrade can sometimes support home value more effectively.
Powder Room Space Planning
A powder room requires precise planning because every inch matters. Door swing, dimensions, toilet placement, vanity size, movement, and clearances can determine whether a compact half-bath feels comfortable or cramped.
Guest-oriented styling can introduce personality without sacrificing usability. A carefully selected vanity, mirror, lighting scheme, and durable finish can make a small bathroom feel deliberate rather than restricted.
Bathroom Remodel Urgency
Certain conditions turn renovation into an urgent repair. Mold, a rotting subfloor, soft areas, crumbling drywall, musty odors, visible water damage, and persistent leaks can indicate deeper deterioration.
When moisture or structural damage is suspected, professional attention should take priority over cosmetic upgrades. Appropriate remediation protects the bathroom and prevents hidden damage from spreading into adjacent areas.
Researching Design Inspiration
A useful design inspiration collection is more selective than a folder filled with attractive bathroom photographs. Homeowners can record specific design elements, likes, dislikes, fixtures, finishes, materials, and layouts that repeatedly appeal to them.
This process clarifies personal taste before the final design is chosen. Visual references become particularly useful when they answer practical questions about storage, lighting, space planning, and fixture placement.
Resale-Specific Planning
For homeowners considering future resale, potential buyers, the local market, and current market expectations deserve attention. Neutral design, durable finishes, practical fixtures, and useful functionality generally have wider appeal than highly personalized choices.
Personal taste still matters when the homeowner expects to stay for years. The best remodeling decisions balance enjoyment today with reasonable resale value tomorrow rather than designing entirely for an imaginary buyer.
Bathroom Tools And Equipment
A DIY-focused project may require a tape measure, level, cordless drill, tile wet saw, trowels, grout float, sponge, and tile spacers. These plumbing tools, measuring tools, drilling tools, tile tools, and grout tools support installation tasks when the work is appropriate for the homeowner’s skill level.
More demanding work may require specialized remodeling equipment or professional tools. Using the correct equipment improves accuracy and reduces the risk of damaged materials.
Bathroom Remodeling Financing
When savings do not cover the project, homeowners may investigate home equity loans, lines of credit, FHA loans, or personal loans. Financing should be evaluated according to interest costs, repayment terms, project costs, and overall financial planning.
The financing decision should follow a realistic estimate of remodeling costs and construction expenses rather than an optimistic initial quote. Keeping a contingency reserve remains important even when the project is funded through credit.
